Why Room Architecture Dictates True Rest
A hotel room can look luxurious in photographs and still be poorly suited to restorative sleep. The distinction lies less in the number of square metres, the brand tier, or the presence of a marble bathroom than in the way the space manages movement, light and sound. A thoughtfully planned room creates a gentle sequence from arrival to rest, with the bed protected from passing traffic, the window positioned to offer pleasing daylight, and a separate place to sit that allows the mind to leave the working day behind.
This is why some travellers wake feeling surprisingly tired after booking an expensive five-star suite. A generous footprint cannot compensate for a pillow placed directly beside the entrance, a television facing the bed, or early sunlight entering through curtains that do not meet. Before confirming a weekend escape, adopt the eye of an informed guest: study photographs for sightlines, look for a vestibule or dressing area, consider which direction the windows face, and ask whether the room feels arranged for living rather than simply filled with furnishings. For practical advice on securing a quiet position within a hotel, review this guidance on how to secure a quiet hotel room before finalising an itinerary.
The Acoustic Buffer and Protecting the Bed from Corridor Murmurs
Noise rarely arrives as one dramatic disturbance. More often, sleep is broken by a sequence of minor intrusions: the soft rattle of a housekeeping trolley at seven in the morning, footsteps slowing outside the door, a lift arriving on the landing, or a conversation that briefly rises above the corridor”s general hush. Each sound may last only seconds, yet repeated interruptions can prevent deep, continuous sleep. The problem is especially pronounced when the bed is positioned close to the entrance, with little more than a door separating the pillow from the hotel”s circulation route.
The most effective layouts introduce a buffer between the corridor and the sleeping zone. A small vestibule, a walk-through wardrobe, or a bathroom placed near the entrance can absorb sound before it reaches the bed. Even a substantial entrance wall, properly sealed door and offset sightline can make a meaningful difference. In well-conceived suites, guests may enter into a compact arrival space, pass through dressing or bathroom facilities, and discover the bed only once they have moved deeper into the room. This sequence creates both acoustic protection and a welcome sense of privacy.
When inspecting room photography, look beyond the bed linen and decorative details. Ask where the entrance door sits in relation to the headboard, whether the bathroom occupies the corridor-facing side, and whether the room opens directly towards a lift lobby. A floor plan is particularly revealing: a narrow entrance passage, two successive doors, or a dressing room between the corridor and bedroom suggests useful insulation. Conversely, an open-plan studio in which the front door, bed and seating area share one uninterrupted axis may feel airy, but it leaves the sleeping area exposed.
- Request a room away from lifts, staircases, service doors, vending machines and event spaces.
- Ask whether the hotel has quiet floors, double-glazed windows or recently renovated soundproofing.
- Check reviews for recurring mentions of corridor noise, plumbing sounds, late-night venues or early housekeeping.
- Confirm that renovation work is not taking place during the planned stay.
Natural Light Management and the Orientation of Morning Sun
Natural light should support the rhythm of a short break rather than dictate it. Gentle dawn light can make waking feel gradual and orientating, while sharp mid-afternoon glare may overheat a room, fade furnishings and make an afternoon nap impossible. The ideal orientation depends on how the room will be used. East-facing windows can suit early risers, whereas west-facing rooms may offer attractive evening light but require excellent curtains during warmer months. For guests hoping to sleep late, the quality of blackout provision matters as much as the compass direction.
Inner courtyards often offer a particularly appealing compromise. They can reduce exposure to traffic, sirens and busy pavements while bringing in indirect daylight and a calmer outlook. A garden view, such as those offered across the room categories at La Fantaisie”s Paris rooms, can provide visual relief from hard urban surfaces, although the precise experience will depend on floor level, season and window position. Greenery gives the eye somewhere restful to settle, while a reflective office façade opposite may throw light back into the room and keep attention fixed on the city outside.
Window construction deserves close attention in boutique properties, especially those housed in historic buildings. Deep reveals can soften incoming light and create a more sheltered feeling, while dual exposures may provide cross-ventilation and changing views throughout the day. Look for full-height drapery that can close at the centre, discreet blackout blinds fitted within a pocket, and a secondary sheer layer for daytime privacy. Properties that combine heritage architecture with modern comfort, such as the handcrafted rooms at Shinola Hotel, illustrate why the relationship between original buildings and contemporary room planning deserves careful consideration rather than a simple preference for size.
- Identify the likely direction of morning and afternoon sun before selecting a room.
- Prefer layered window treatments, including blackout lining and adjustable sheer curtains.
- Consider courtyard or garden-facing rooms when street activity is likely to disturb rest.
- Check whether nearby glass buildings, floodlighting or traffic create reflected glare at night.
Evaluating Common Hotel Layouts for Leisure Weekends
Different room types serve different kinds of escape. A linear studio can be efficient and attractive for a solo traveller, while a corner suite may offer generous daylight and a stronger distinction between sleeping and sitting. A vestibule-fronted chamber tends to prioritise quiet and privacy, even when its overall area is more modest. Historic hotels often introduce further variations, since existing walls, listed façades and irregular corners may produce rooms with characterful proportions rather than predictable rectangles.
| Layout | Acoustic performance | Light quality | Best suited to |
|---|---|---|---|
| Linear studio | Variable, particularly if the entrance opens towards the bed | Usually dependent on one main window wall | Solo stays and short visits with limited in-room time |
| Corner suite | Often improved by greater distance from corridors, though windows may face busy streets | Excellent potential through dual exposure | Romantic weekends and guests who value views |
| Vestibule-fronted chamber | Strongest protection when entrance, bathroom or dressing area forms a buffer | May be more controlled and intimate than expansive | Light sleepers and unhurried restorative breaks |
The right choice also depends on the balance between time spent in the room and time spent exploring. A compact, carefully planned room at a boutique property may be more relaxing than a larger but exposed suite. Editorial selections of London boutique hotels frequently favour converted townhouses, residential proportions and intimate communal spaces over sheer scale, a useful reminder that atmosphere is often created by sequence and detail. At properties such as The Read House, historic character and modern facilities can appeal to travellers who want a comfortable base close to dining, culture and evening activity, but the exact room position remains important in a lively central setting.
Carving Out Psychological Boundaries with Dedicated Lounging Niches
The bed should not have to perform every task. Reading, answering messages, taking morning tea and watching television from the mattress can gradually weaken the mental association between bed and sleep. This is especially relevant during a weekend away, when the aim is often to recover from a busy routine rather than reproduce it in a different setting. A separate chair or banquette gives the day a place to begin and end before the room transitions into darkness.
Dedicated lounging niches do not need to be large. A deep armchair beside a window, a built-in banquette beneath a garden-facing opening, or a small pair of upholstered chairs can provide a valuable psychological threshold. The arrangement at a residentially styled property such as The Laslett in Notting Hill demonstrates the appeal of treating hotel accommodation as a private home rather than a display suite. Townhouse conversions and intimate boutiques often create this feeling through layered rooms, domestic furniture and corners that encourage guests to pause.
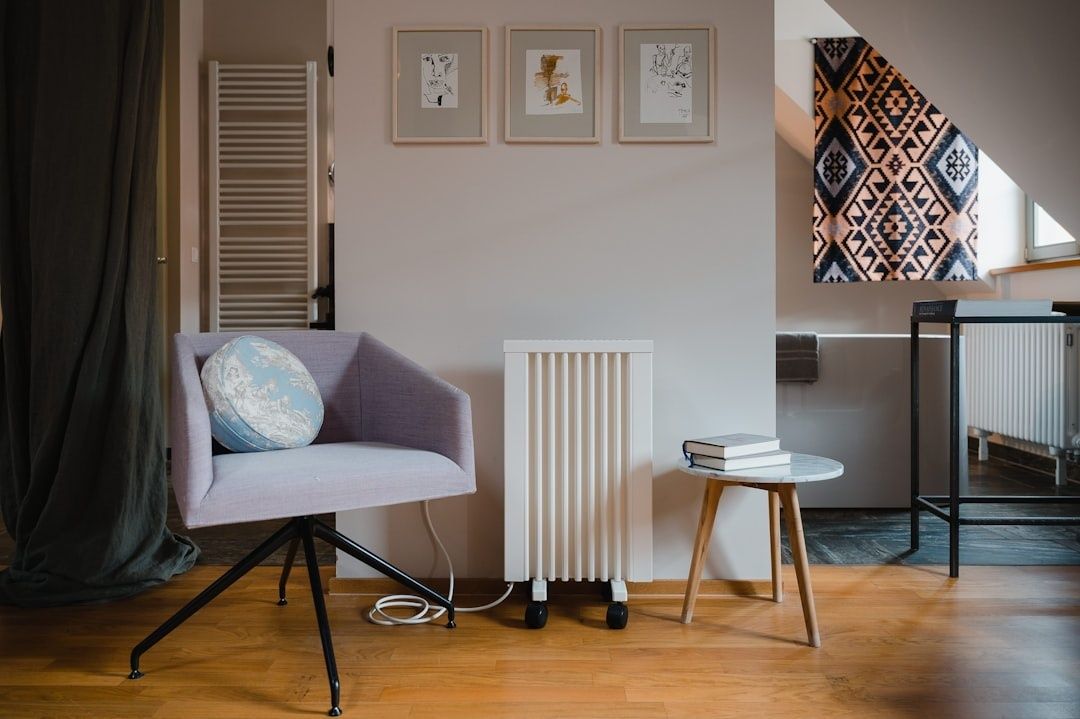
Lighting should reinforce these zones without making the room feel crowded. Bedside lamps with warm, directional light should support sleep preparation, while a reading lamp at the lounge chair can make that seat genuinely useful. A low-level entrance light helps with late arrivals, and concealed lighting within a wardrobe or bathroom reduces the need to flood the entire room with brightness. The finest schemes allow each area to operate independently, so a guest can read by the window while the bed remains visually quiet and softly lit.
- Look for a chair, banquette or sofa positioned away from the bed rather than furniture placed at its foot.
- Check whether the seating has a reading light, nearby table and accessible power point.
- Prefer rooms where the television can be viewed from the lounge zone without facing the pillow.
- Notice whether lighting can be dimmed in layers, from bedside lamps to concealed architectural illumination.
Transform Your Next Weekend Getaway Into Genuine Restoration
A restful room can be assessed before arrival with a little patience and a more architectural reading of the hotel”s presentation. The most important question is not whether the room appears impressive in a single image, but whether its arrangement protects the senses across a full day. Consider the journey from corridor to bed, the movement of sunlight across the windows, and the presence of a comfortable place to sit when sleep is not yet the right activity.
- Study photographs and floor plans for the relationship between the entrance, corridor, bathroom and bed.
- Ask which rooms face a courtyard, garden or quieter wing, and confirm the likely position of lifts, stairs and service areas.
- Check the window orientation, blackout arrangements, glazing and ability to control artificial light.
- Choose a room with a genuine lounging niche if the stay is intended for reading, conversation or slow mornings.
- Repeat the request at check-in and politely ask whether a better-positioned room is available if the assigned space feels exposed.
Reservation teams can usually help when requests are specific and made early. Rather than asking only for a “nice room”, mention a preference for a quiet wing, distance from lifts, a bed away from the entrance, or a courtyard-facing position. Such details give the hotel a practical brief and may reveal which room categories genuinely suit the intended stay. Above all, value spatial harmony over square footage. A smaller room with sound insulation, controlled daylight and a proper place to unwind can provide the deeper luxury: waking refreshed, unhurried and ready to enjoy the destination beyond the door.